0
Skip to Content
Coastal Home for Sale
Home
Listing
Listing Information
Floor Plan
Gallery
Contact
Open Menu
Close Menu
Coastal Home for Sale
Home
Listing
Listing Information
Floor Plan
Gallery
Contact
Open Menu
Close Menu
Home
Folder:
Listing
Back
Listing Information
Floor Plan
Gallery
Contact
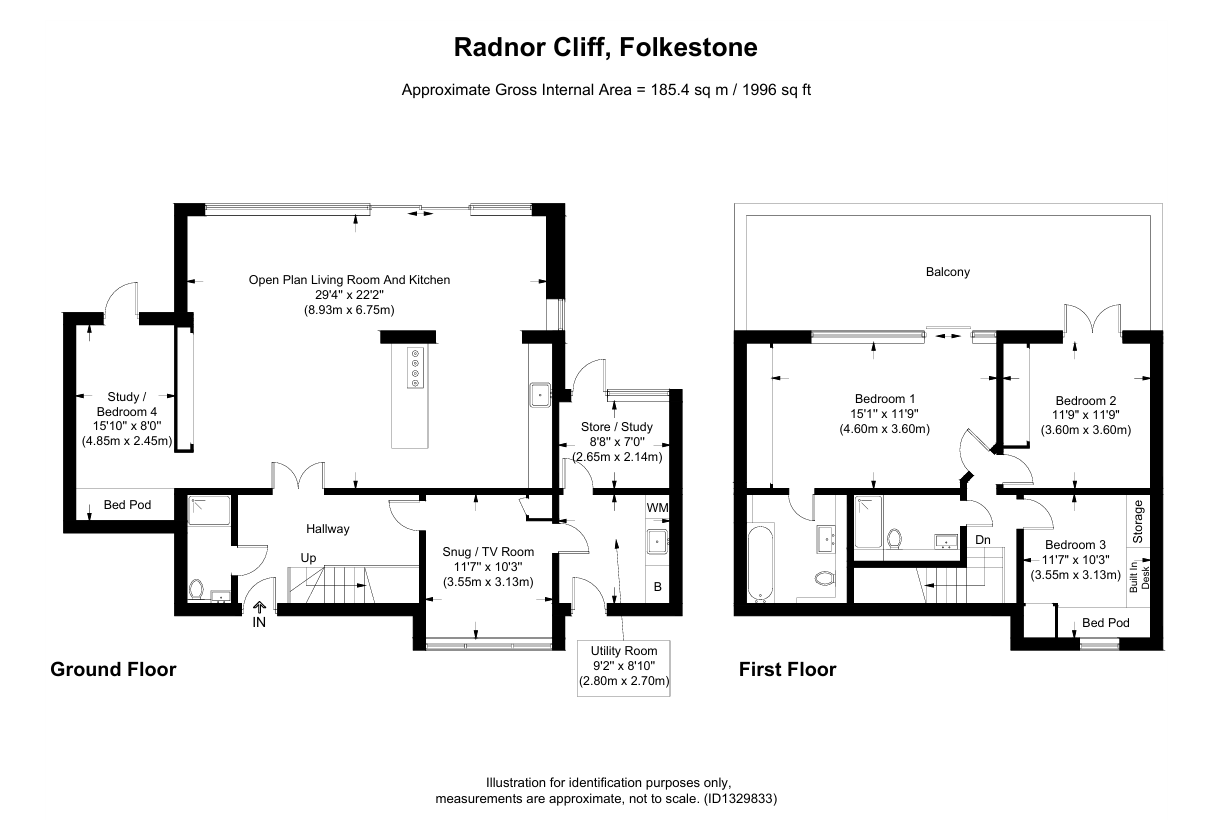
Floor Plan
Download Floor Plan